Mixed Use Redevelopment (Conceptual)
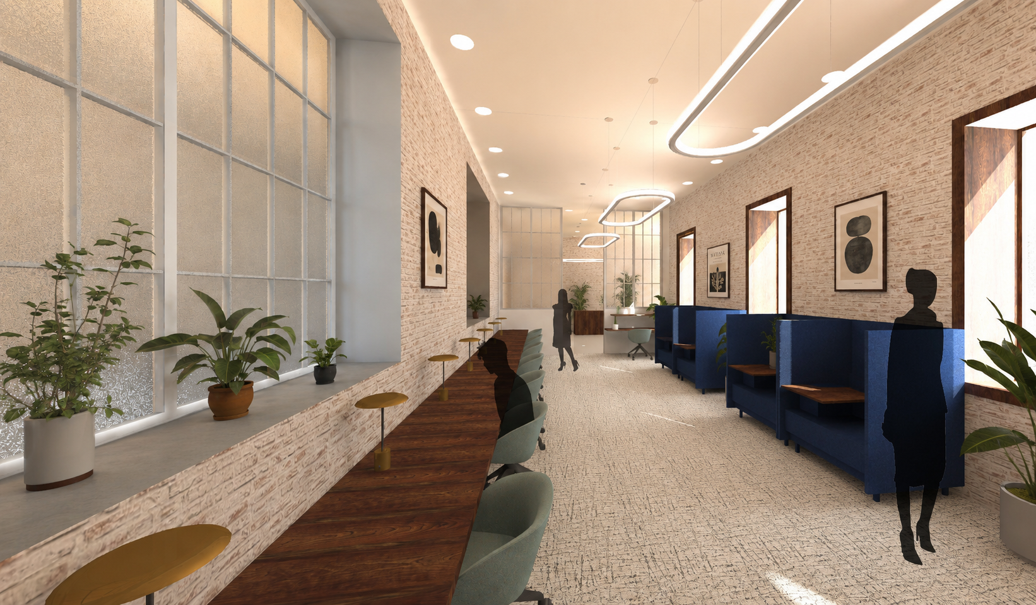
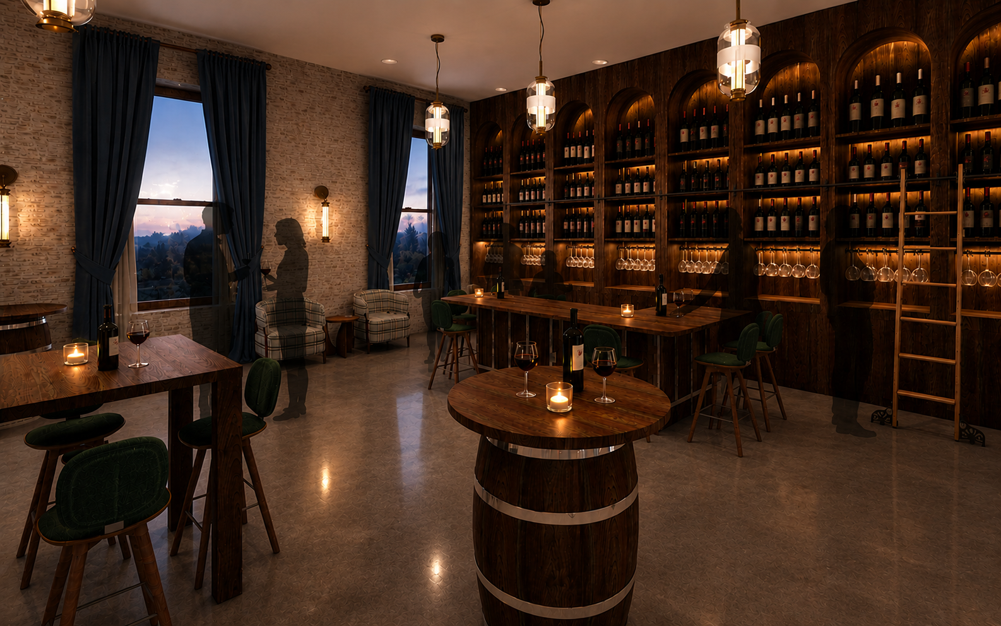
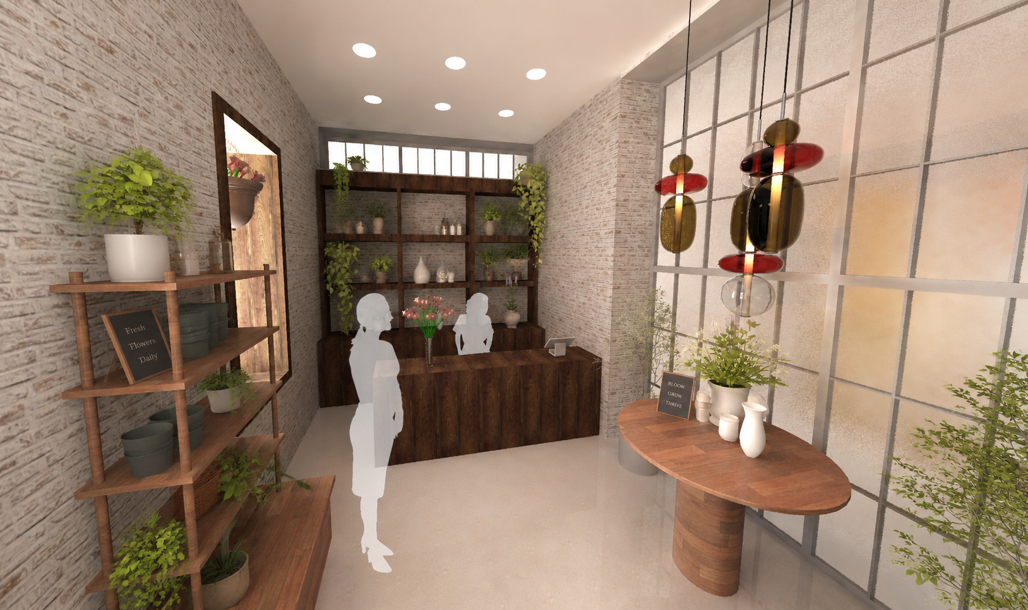
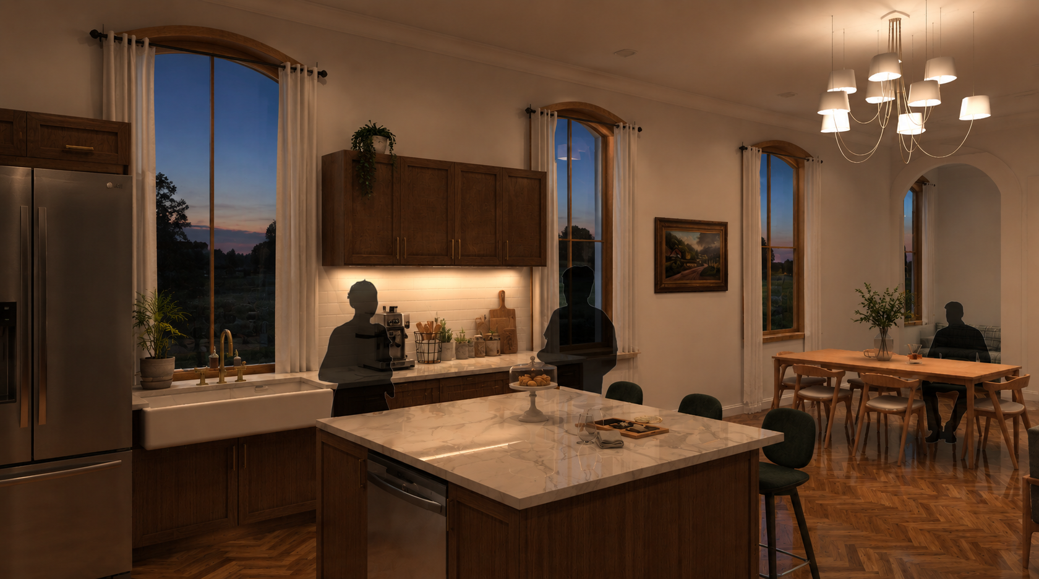
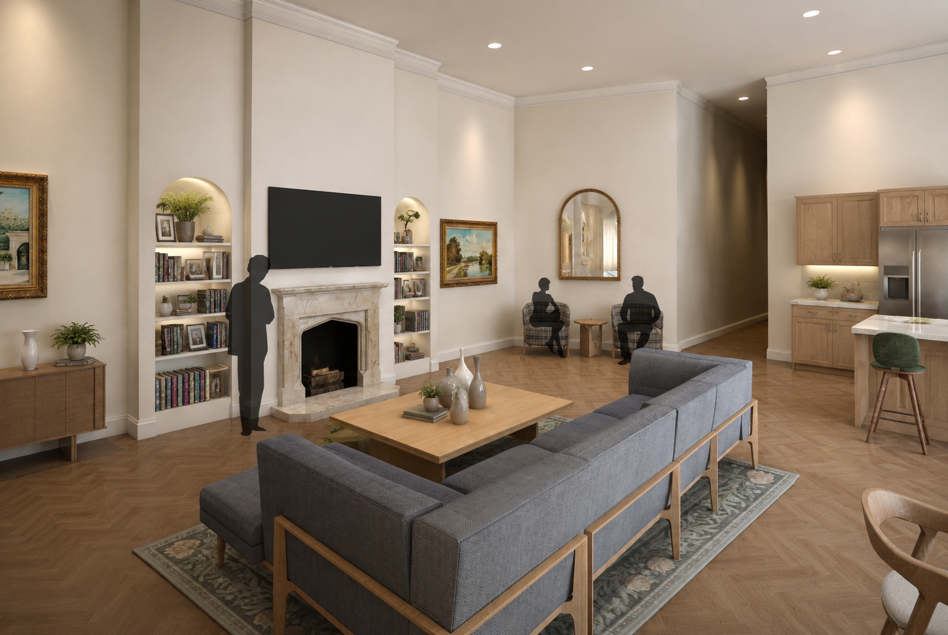
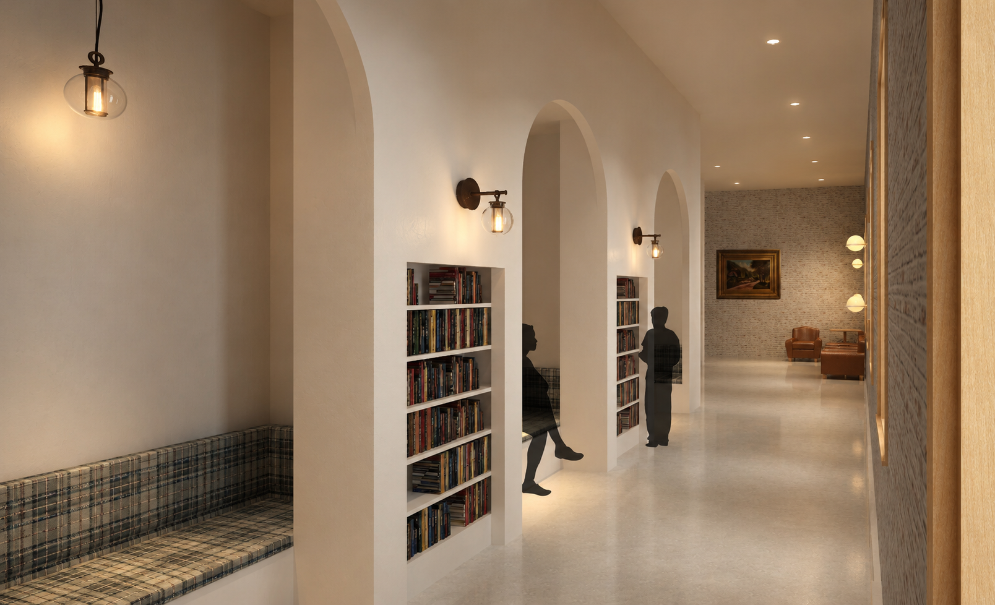
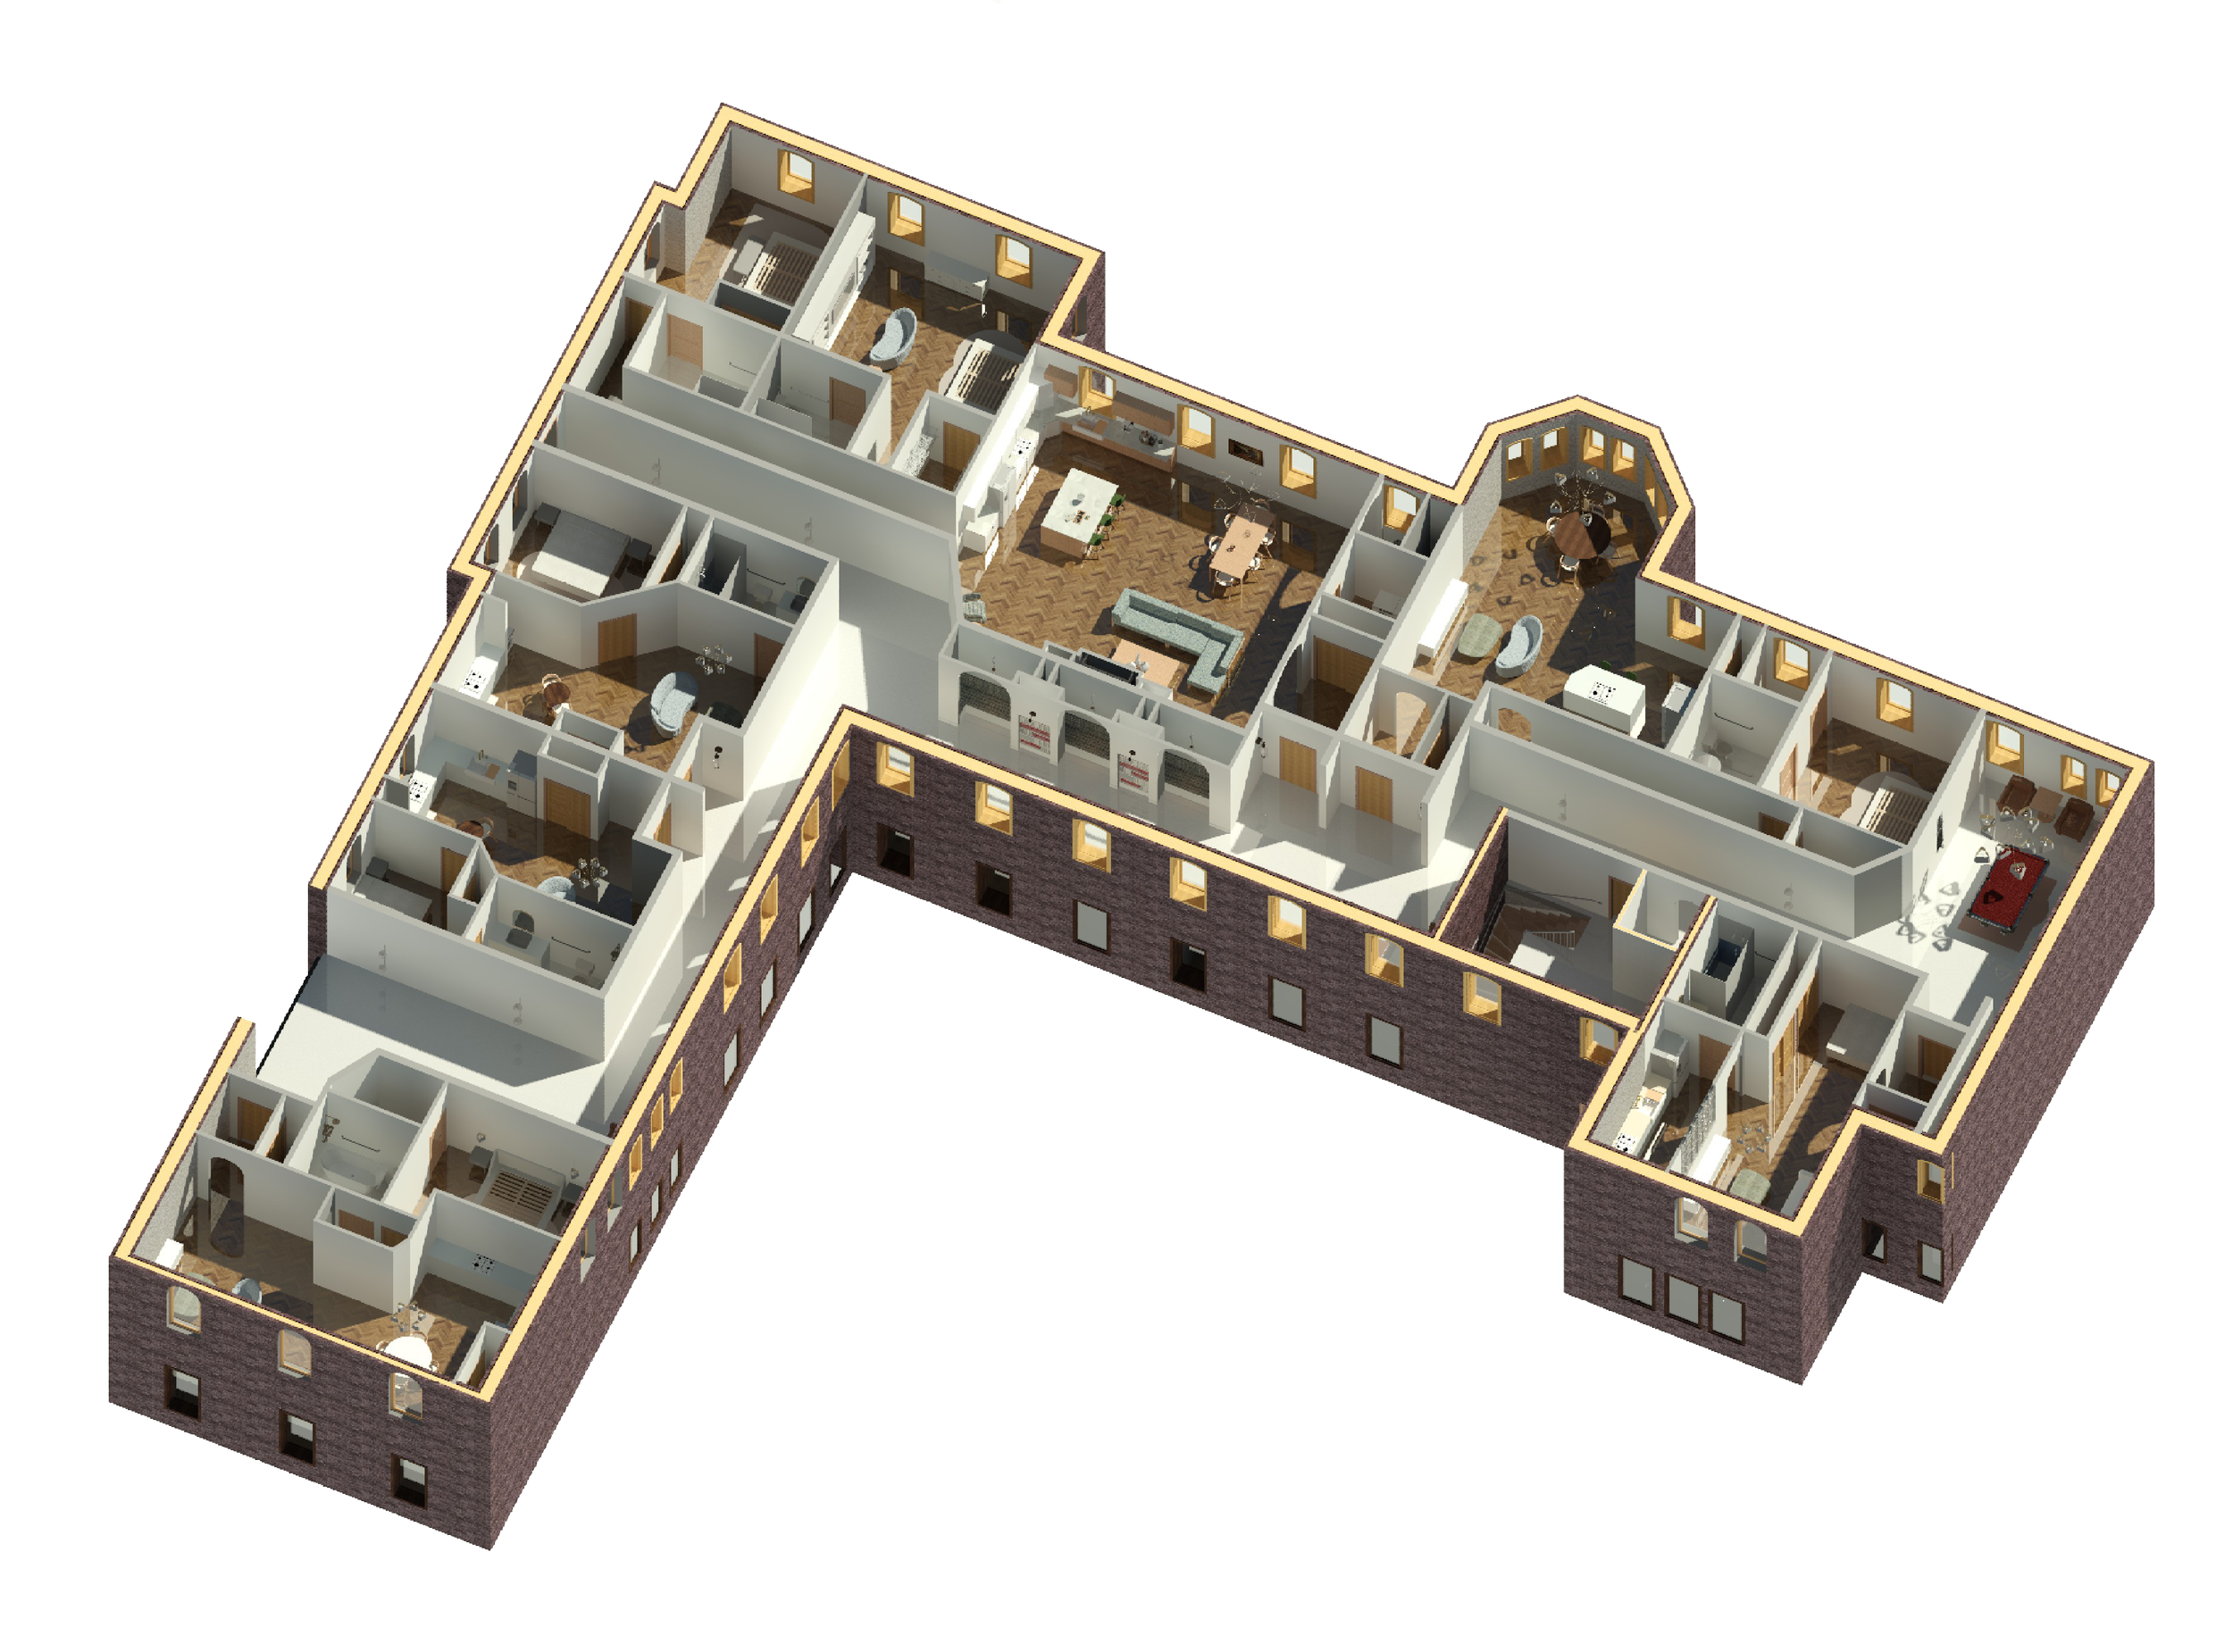
This is a conceptual design re-imagining a Victorian-era hospital, located in Ohio, into a mixed-use space. We we charged with the complete design of the space, including all shop concept development, as well as the single and multi-family apartments on the second floor.
The brief called for the first floor to be developed into a space for both tenants and the public to enjoy, and included shops and public-use spaces that would make the reinvented space into a “destination”. Along with the requested wine tasting room, we included a coffee shop, co-working space, restaurant, visitor’s center, garden shop, and dedicated gallery/mixed-use flex space. The entire building was also brought up to match ADA and fire safety codes.